MahaRERA Website
maharera.maharashtra.gov.inProject MahaRERA No.

P51700020921
Project MahaRERA No.

A51700026634
For Best Offers Fill Your Details

Raunak Group
Developer

Thane West, GHODBUNDER ROAD
Location
About Raunak Supreme Project Project
Raunak Unnathi Woods Supreme Ghodbunder Road is a Project by Raunak Group situated in the most premium location of Anand Nagar, Thane West offers Double XL 2 BHK Flats with the availability of Jodi Apartments. Also get Floor Plan, Price Sheet, RERA ID, Reviews, Possession Timeline, Construction Status, Location Advantages, Address, Amenities & Specifications. Raunak Group’s Unnathi Woods Supreme Anand Nagar is an Exclusive Tower of 45 Storeys. Raunak Thane West Property Features Amenities like Toddler Playing Area, Gymnasium, Senior Citizen Area, Active Rooftop, Shaded Alcoves, Yoga & Meditation Centre and many more. Raunak Supreme Ghodbunder Road Has Excellent Connectivity Shopping: Hypercity Mall, D Mart, R Mall, Cosmos Mall Leisure: Suraj Water Park, TMC Traffic Park, Tikuji-ni-Wadi, Gaimukh Promenade Health Care: Vedant Multispeciality Hospital, Kevalya Multispeciality Hospital, Hiranandani Hospital, Titan Hospital Nature: Sanjay Gandhi National Park, Heart Lake, Yeoor Hills, Vasai Creek. Educational Institution: New Horizon School, Hiranandani School, Podar International School, and Ryan International School, Work: G Corp Park, Orion Business Park, Thane One IT Park, Hiranandani Business Park.
Ghodbunder Road, Thane West is well-connected to Kasarvadvali, Vasai Creek, Yeoor Hills, Waghbil, Suraj Water Park, proposed Kasarvadavali Metro Station, upcoming Thane-Borivali Tunnel
Raunak Group has many ongoing, upcoming & completed Projects Raunak Residency, Raunak Bliss, Raunak 108, Raunak Centrum, Raunak City, Viraj Tower, Unnathi Woods Phase 6, Unnathi Woods Phase 7 (B), Unnathi Woods Supreme, Raunak Fortune Shilphata.
Raunak Supreme Project Overview

Project Name
Raunak Supreme
Location
Thane West, GHODBUNDER ROAD
Developer Name
Raunak Group
TOTAL TOWERS
1
FLOORS
51 STOREYS
APARTMENTS
2 BHK
AREA
650 - 675 Sqft
POSSESSION
Dec 2025
RESEDENTIAL
PropertyRaunak Supreme Project Property Specification
| Double XL 2 BHK with King Size Bedroom |
| Panaroma Creek Views Facing Yeoor Hills |
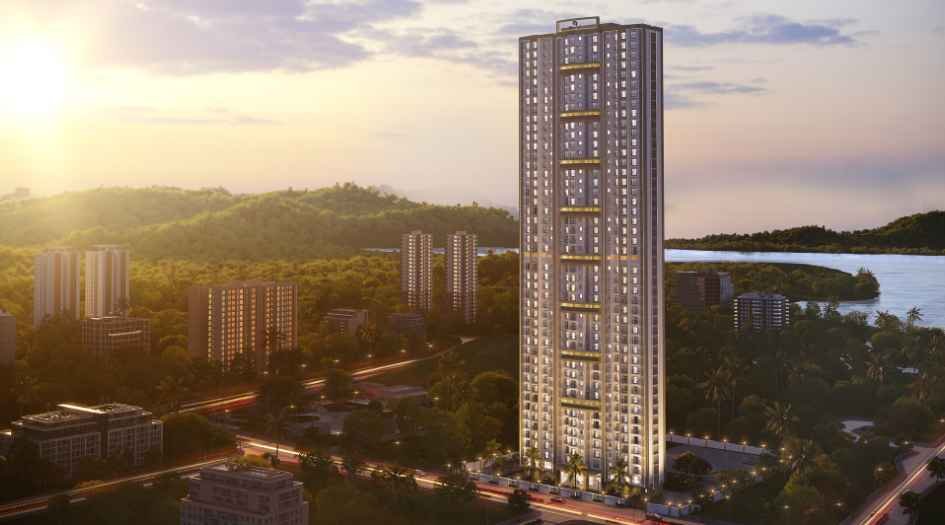
| 45 floors high with a neo - Modern facade with rooftop crown |
| Flagship development in the 25+ acre Unnathi Woods |
| Semi Modular Kitchen | Top Branded Bathroom Fittings |
Configuration & Price Of Raunak Supreme Project
| Type | Carpet Area (sq ft) | Price |
|---|---|---|
| 2 BHK | 650 Sqft | Click for Price |
| 2 BHK | 655 Sqft | Click for Price |
| 2 BHK | 670 Sqft | Click for Price |
| 2 BHK | 675 Sqft | Click for Price |
Raunak Supreme Project Floor Plan
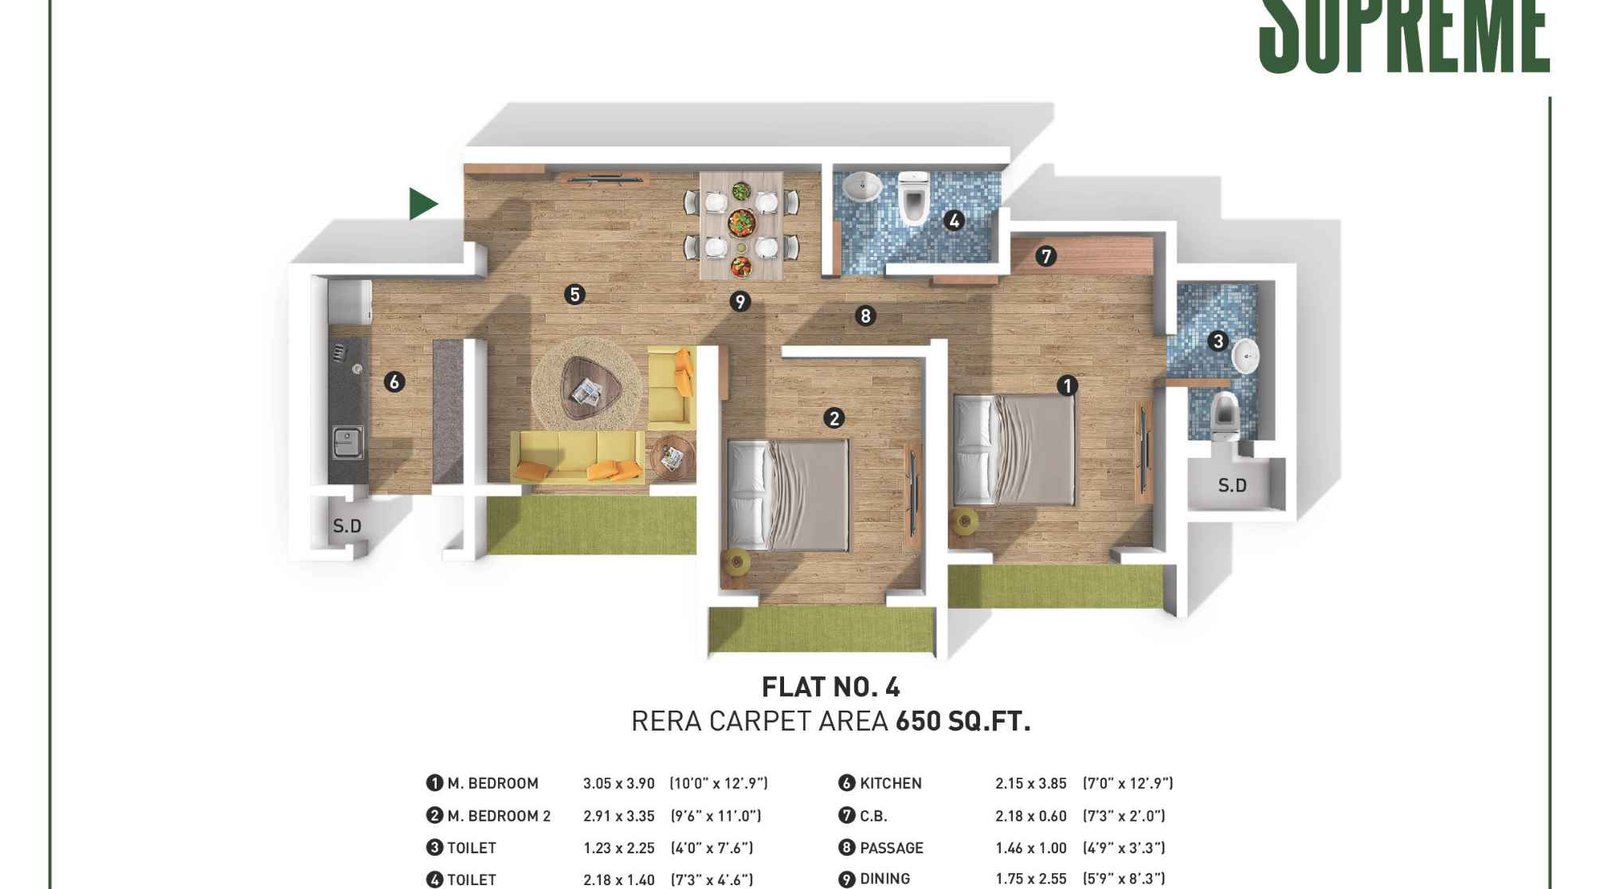
Raunak-supreme -Floor-Plan-650-sqft
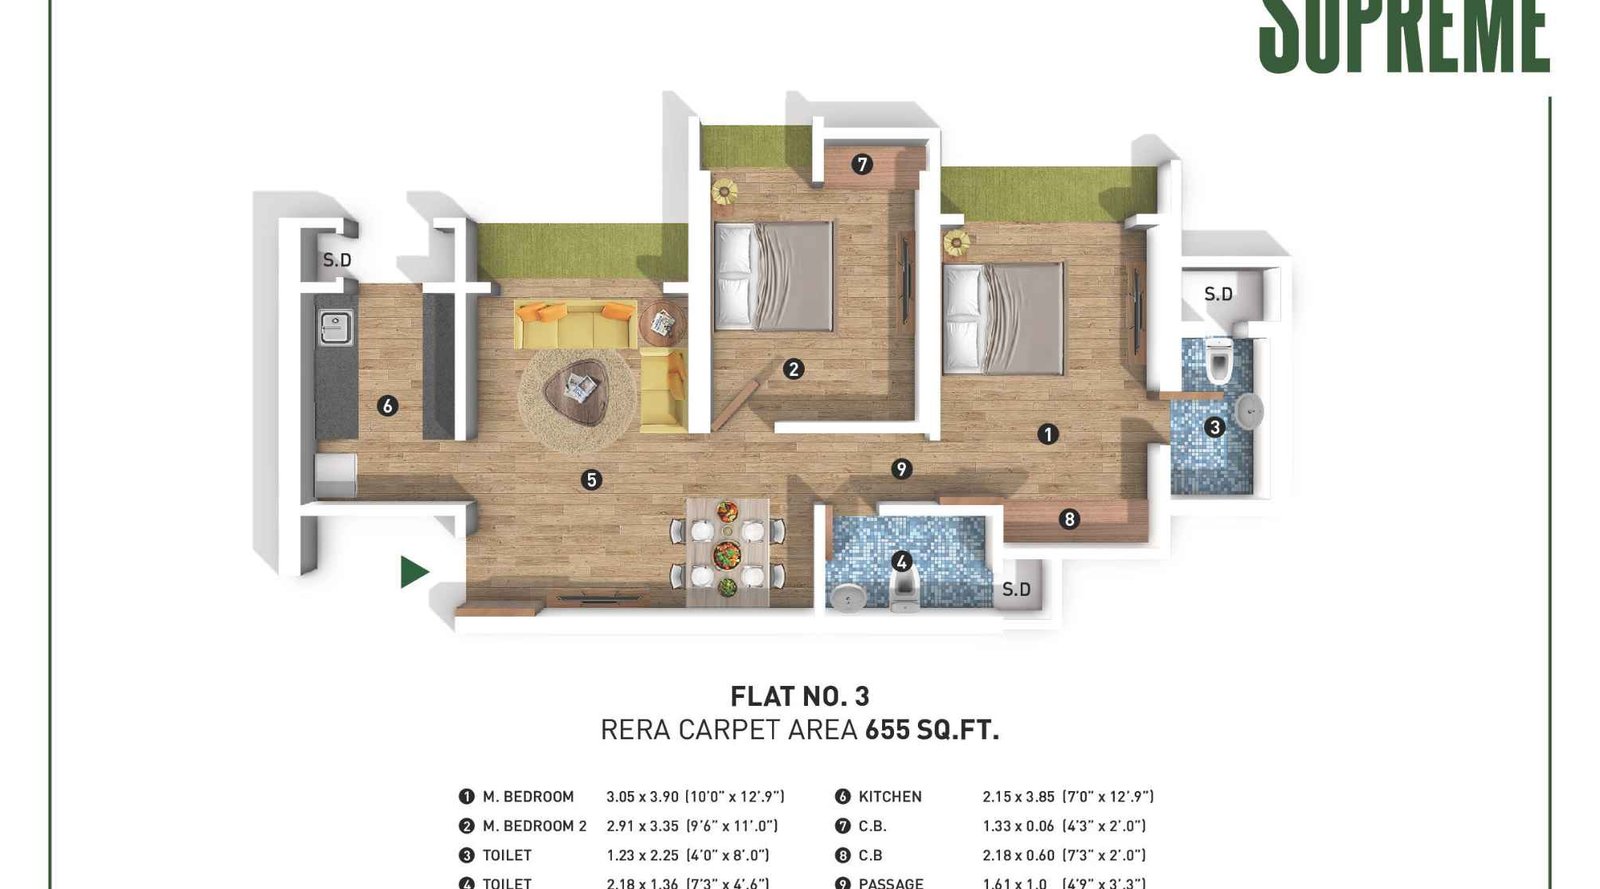
Raunak-supreme -Floor-Plan-655-sqft
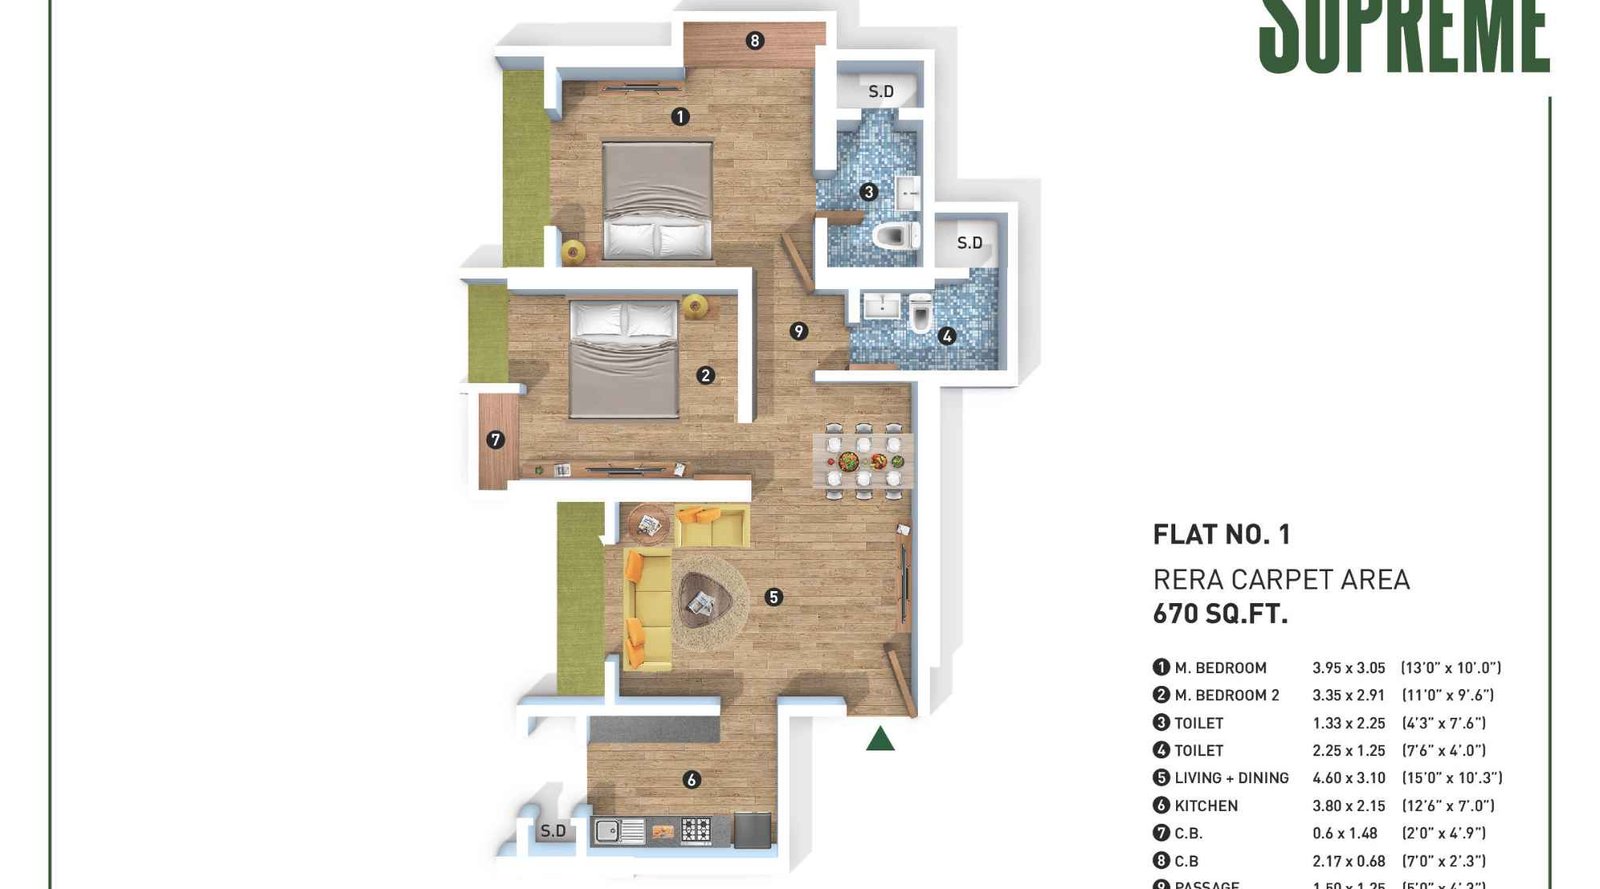
Raunak-supreme -Floor-Plan-670-sqft
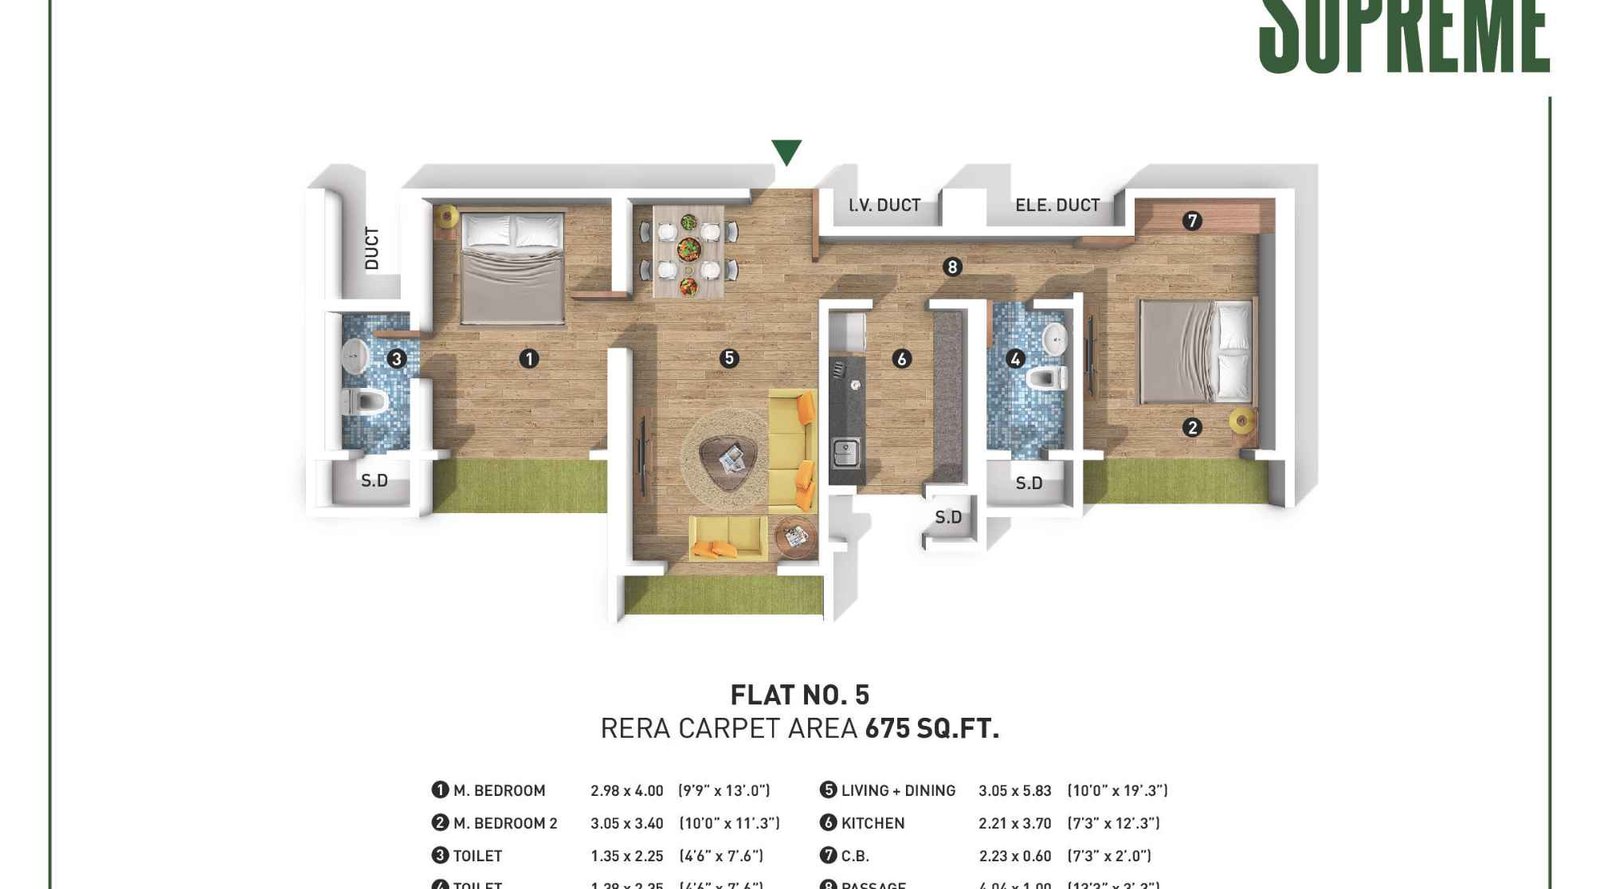
Raunak-supreme -Floor-Plan-675-sqft
Raunak Supreme Project Gallery
Elevation Images
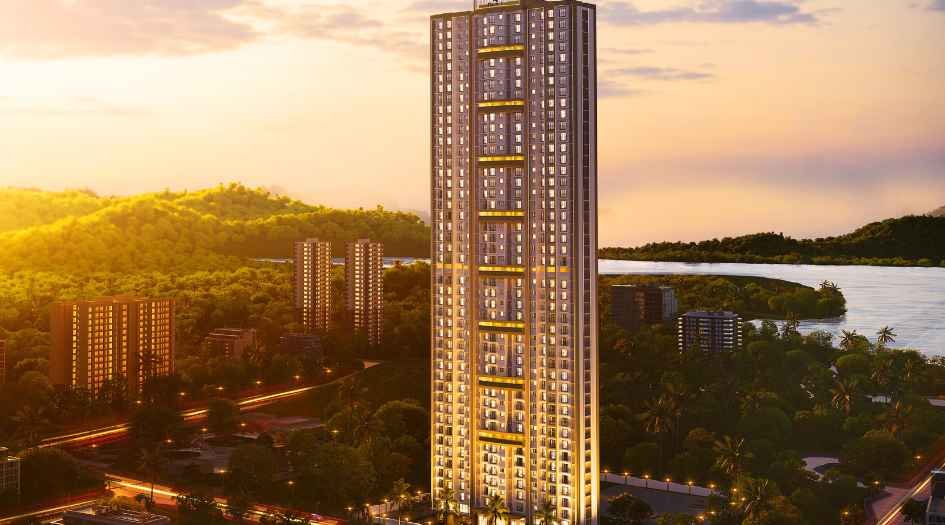
Raunak-Supreme-Elevation-Image
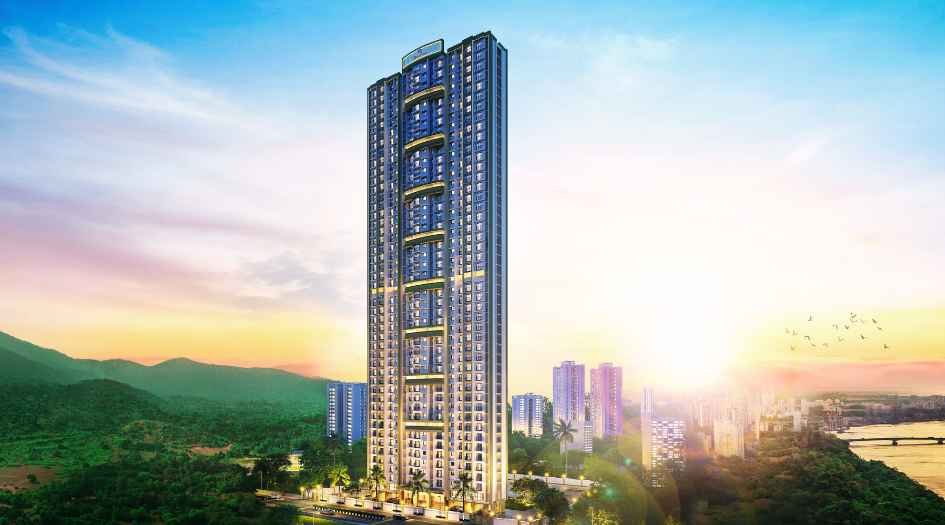
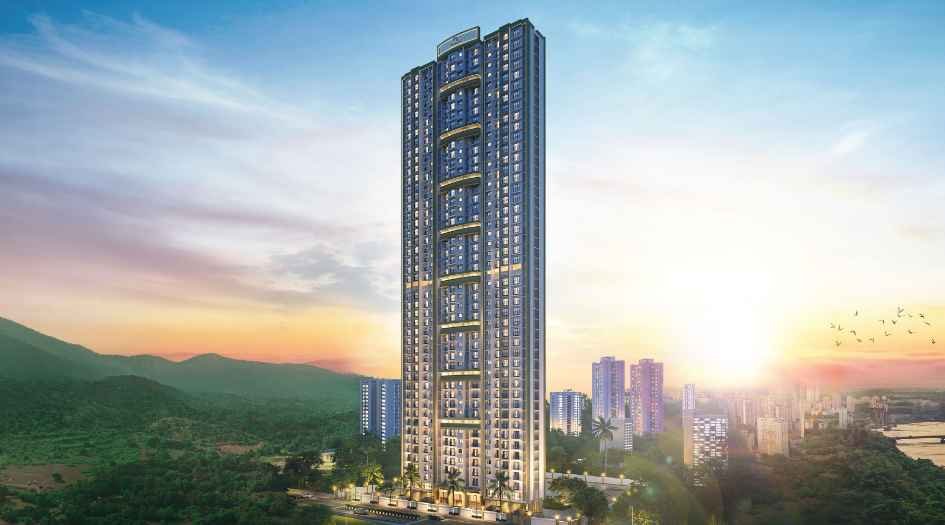
Raunak-Supreme-Elevation-Image-Dawn
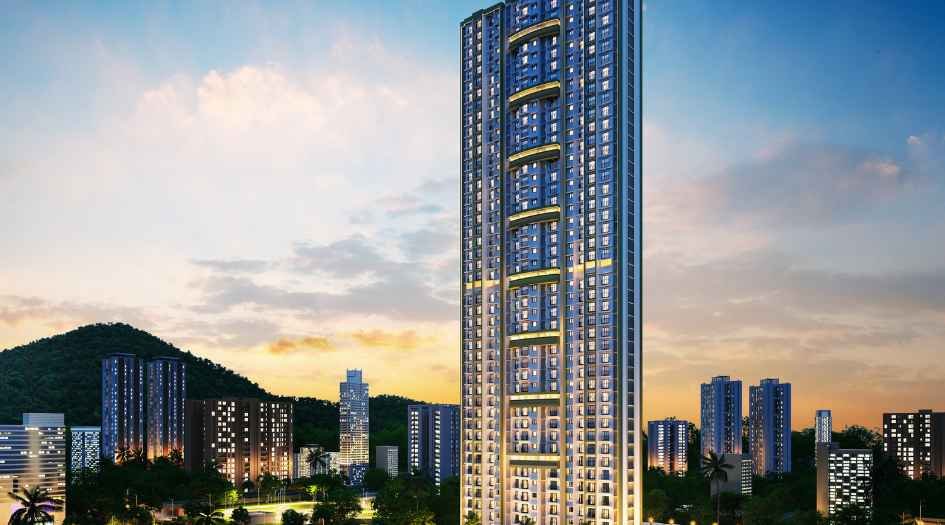
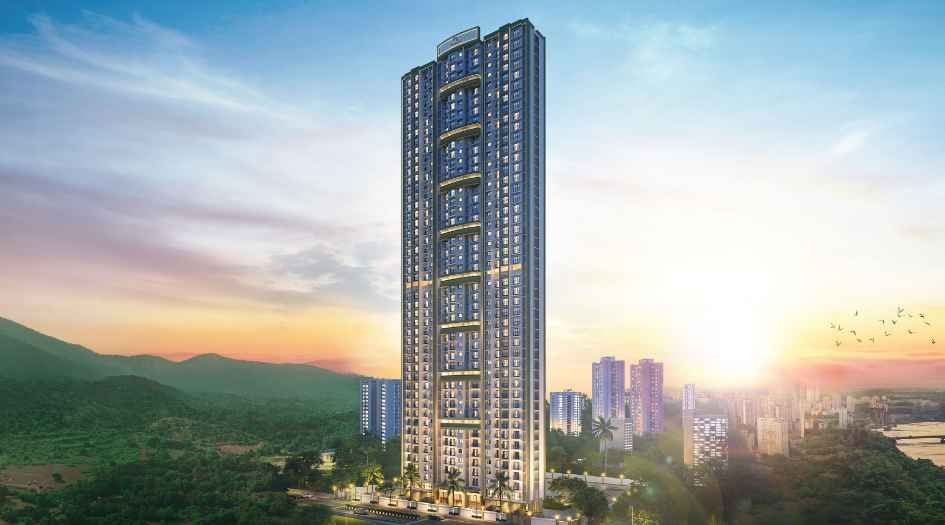
Raunak-Supreme-Elevation-Image-Night
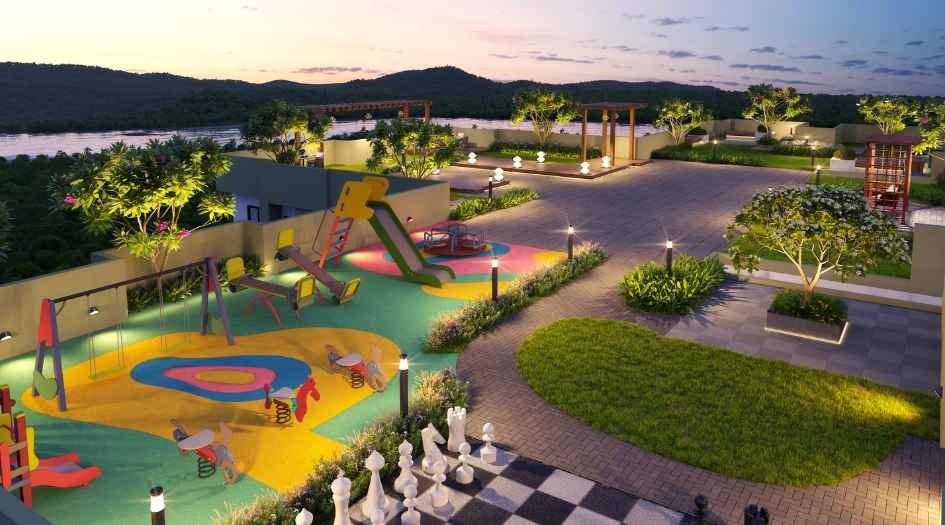
Raunak-Supreme-Amenities-Kids-Play-Area
Sample Flat Photos
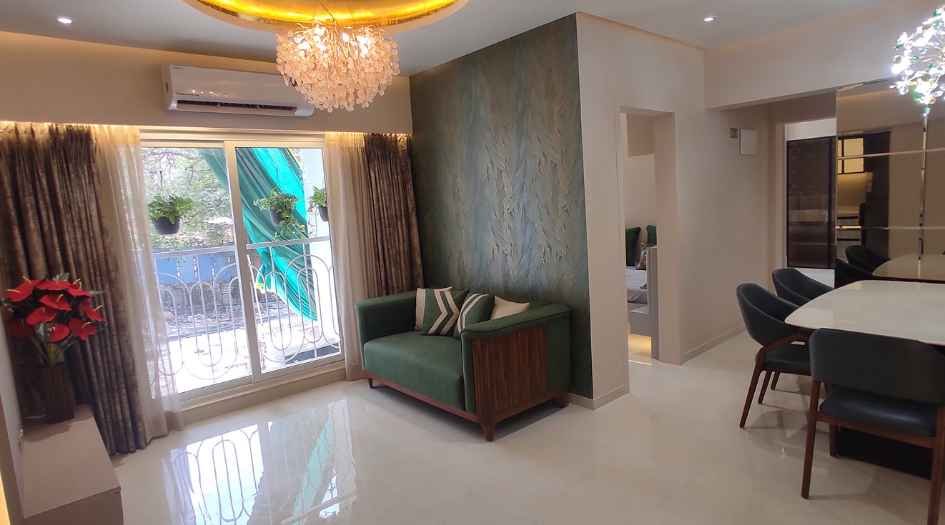
Raunak-Supreme-Gallery-Living-Room
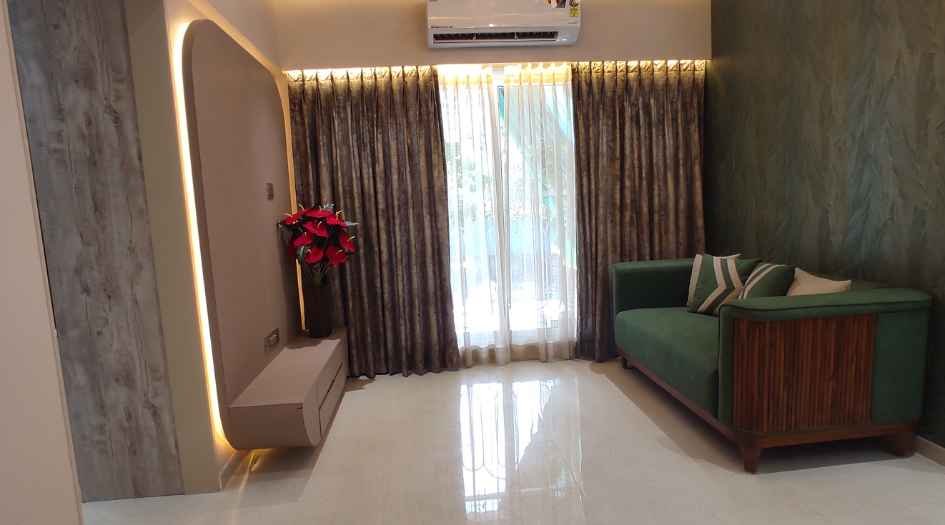
Raunak-Supreme-Gallery-Living-room-view-2
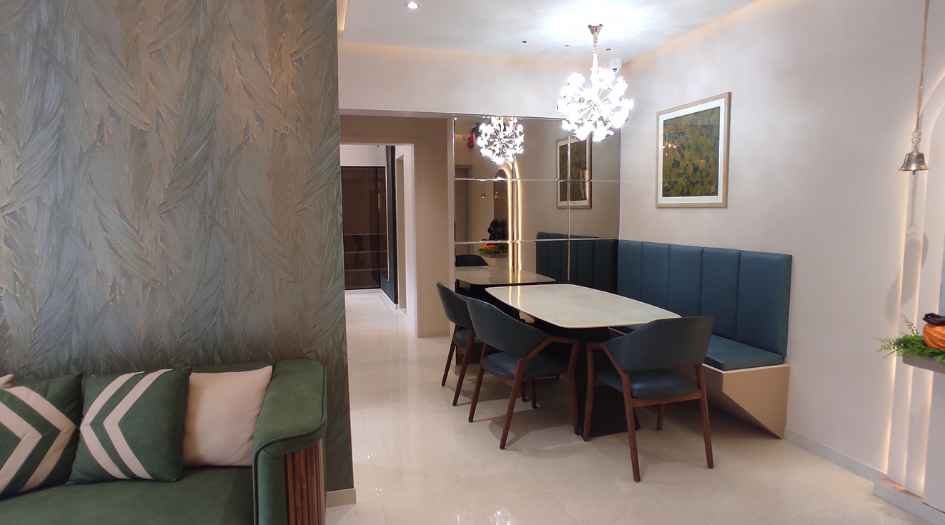
Raunak-Supreme-Gallery-Dining-area
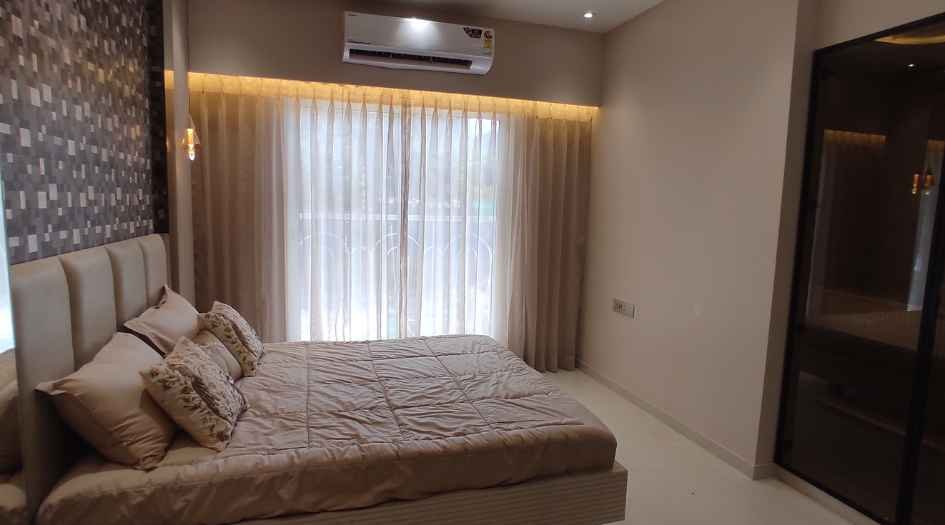
Raunak-Supreme-Gallery-M.Bedroom
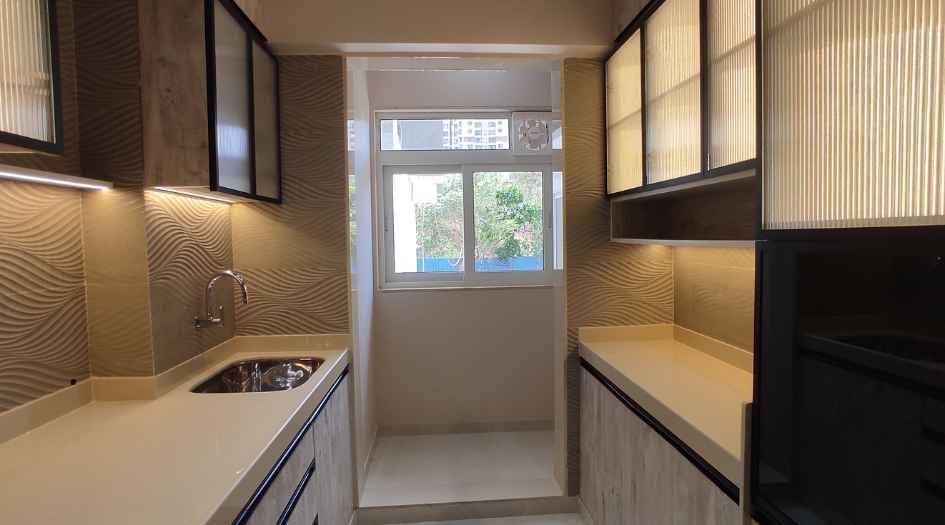
Raunak-Supreme-Gallery-Kitchen
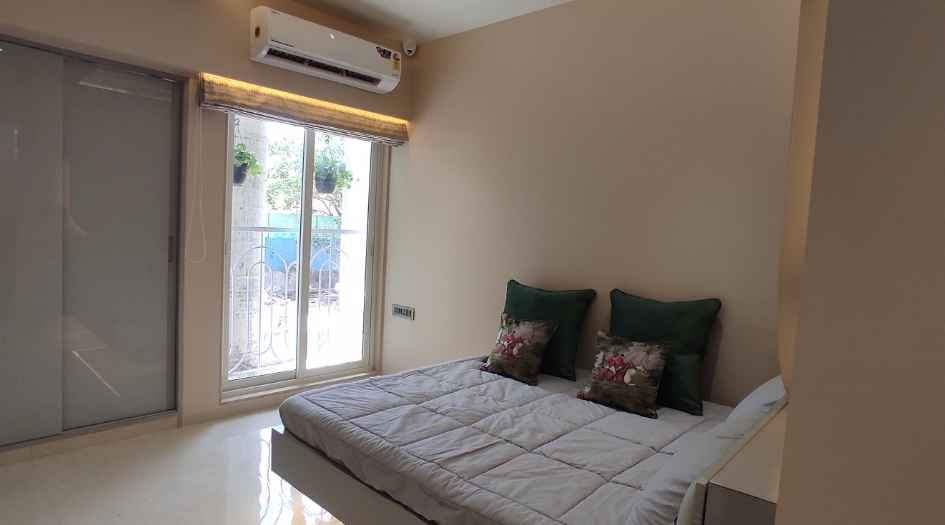
Raunak-Supreme-Gallery-Common-Bedroom
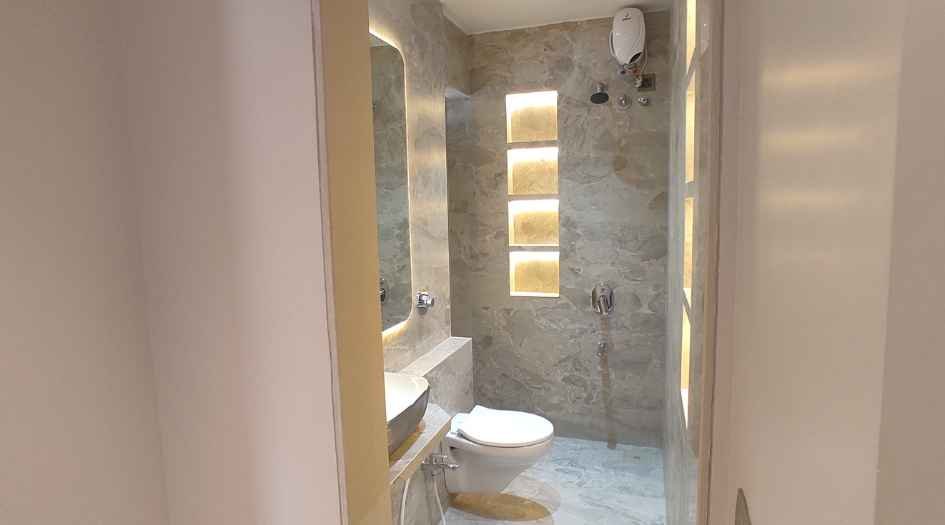
Raunak-Supreme-Gallery-C.Washroom
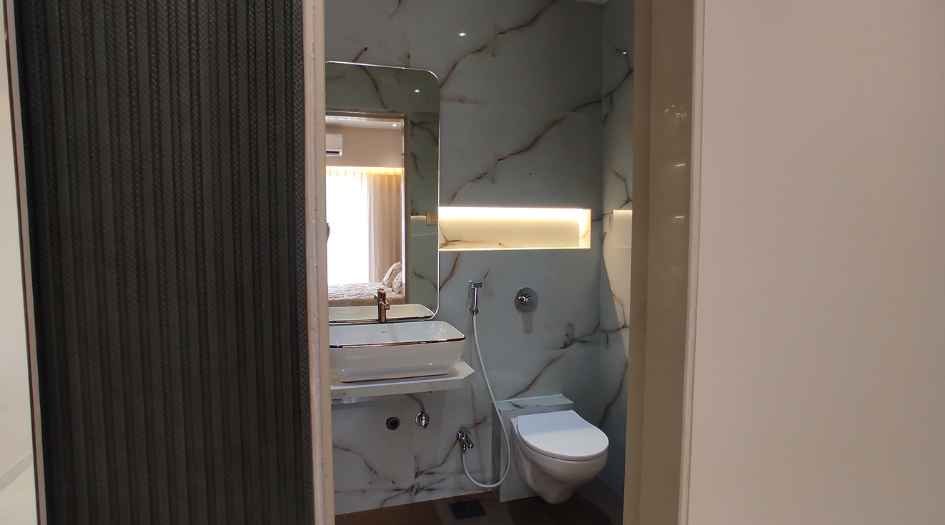
Raunak-Supreme-Gallery-M.Washroom
External Amenities
- 24 x 7 Water Supply
- Yoga
- Electrical Vehicle Charging
- Gymnasium
- Kids Play Area
- Terrace Garden
- Banquet Hall
- Security 24 x 7
- Sit Out Area
Internal Features
- Vitrified Tiles for Living, Dining, Kitchen & Bedrooms
- Vitrified Tiles for Bathroom Flooring & Dado
- Wash Basin Counters
- Vitrified Tile Dado 2'0" high above Kitchen platform
- Kitchen platform with SS sink & Drain board

Raunak Group
Established in 1980, we are a well-respected builder and developer in Kalyan, Thane Mumbai. Our mission is to provide the best experience for our customers from buying a home to living there. We have completed projects covering over 59,58,787 sq. ft. and have more ongoing developments. Our team of industry professionals is dedicated to creating a unique experience for you. We are known as one of the top property developers in Maharashtra, India. With over 40 years of experience, we continue to enhance the skyline of Kalyan, Thane Mumbai.
Enquire Now
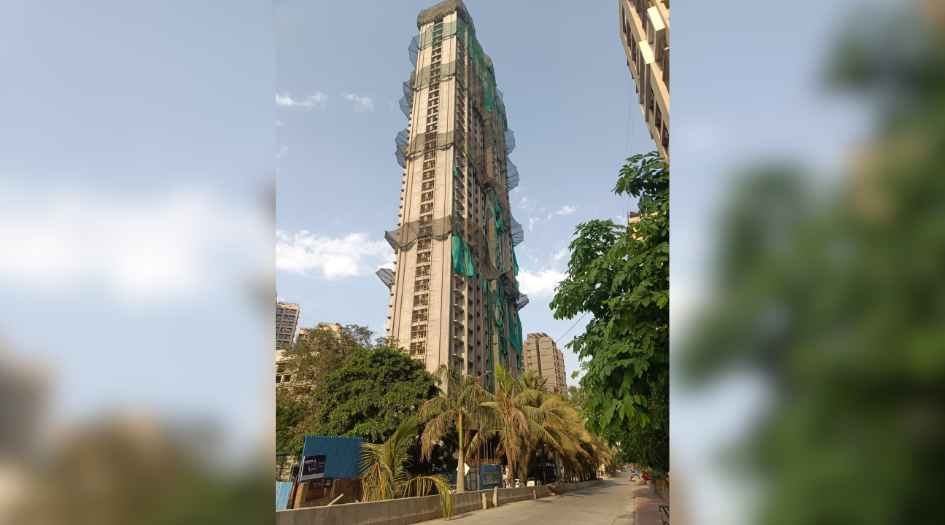
Raunak Supreme Project Construction Status
Raunak Supreme Project Location
Raunak Supreme Project Sales Gallery / Office Address & Experience Center
Vijay Park, Unnathi Woods Rd, Kasarvadavali, Thane West, Thane - 400615
Raunak Supreme Project MahaRera
P51700020921
The website project is registered under maharera.maharashtra.gov.in
Frequently Asked Question
Raunak Unnathi Woods Supreme offers Double XL 2 BHK flats with the option of Jodi Apartments
Nearby shopping malls include Hypercity Mall, D Mart, R Mall, and Cosmos Mall.
The project features amenities like a toddler playing area, gymnasium, senior citizen area, rooftop space, yoga & meditation centre, and more.
The project is located in Anand Nagar, Thane West, on Ghodbunder Road, offering excellent connectivity to nearby areas.
Nearby shopping malls include Hypercity Mall, D Mart, R Mall, and Cosmos Mall.
The information provided on this website is intended exclusively for informational purposes and should not be construed as an offer of services. This site is managed by a RERA authorized real estate agent namely Digipace Consulting (OPC) Private Limited (Registered Agent bearing RERA No: A51700026634).
This website is a digital promotional showcase managed by
Digipace Consulting (OPC) Private Limited,
an independent, MahaRERA-registered real estate agent bearing
MahaRERA Real Estate Agent Registration No. A51700026634.
The project showcased herein, Raunak Supreme Project, is a registered real estate project developed by Raunak Group, bearing MahaRERA Project Registration Number: P51700020921. All project-related particulars, including specifications, configurations, dynamic floor plans, and layout designs, are provided for consumer awareness and initial guidancee.
The text, representations, layout diagrams, and computer-generated mockups or images used on this portal are artist impressions and are indicative only. The final terms, pricing structure, dynamic stock availability, and specific project timelines are subject to change as per the promoter/developer’s updates or market modifications. In strict alignment with the Real Estate (Regulation and Development) Act, 2016 (RERA), all buyers are encouraged to independently verify all verified files, sanctioned building plans, and project progress statuses on the official MahaRERA website at https://maharera.maharashtra.gov.in under the registered project number before making any booking or financial commitment.
Digipace Consulting (OPC) Private Limited functions purely as an authorized sourcing/facilitating partner and shall not be held liable for any unilateral alterations made by the developer to the underlying layout or project construct.